Houses and timber structures from our factory.
We make the wall, inter-floor, floor and roof panels in our own factory, to the design you choose. They become timber frame houses and passive houses. We also make garden cabins, pergolas and bridges.
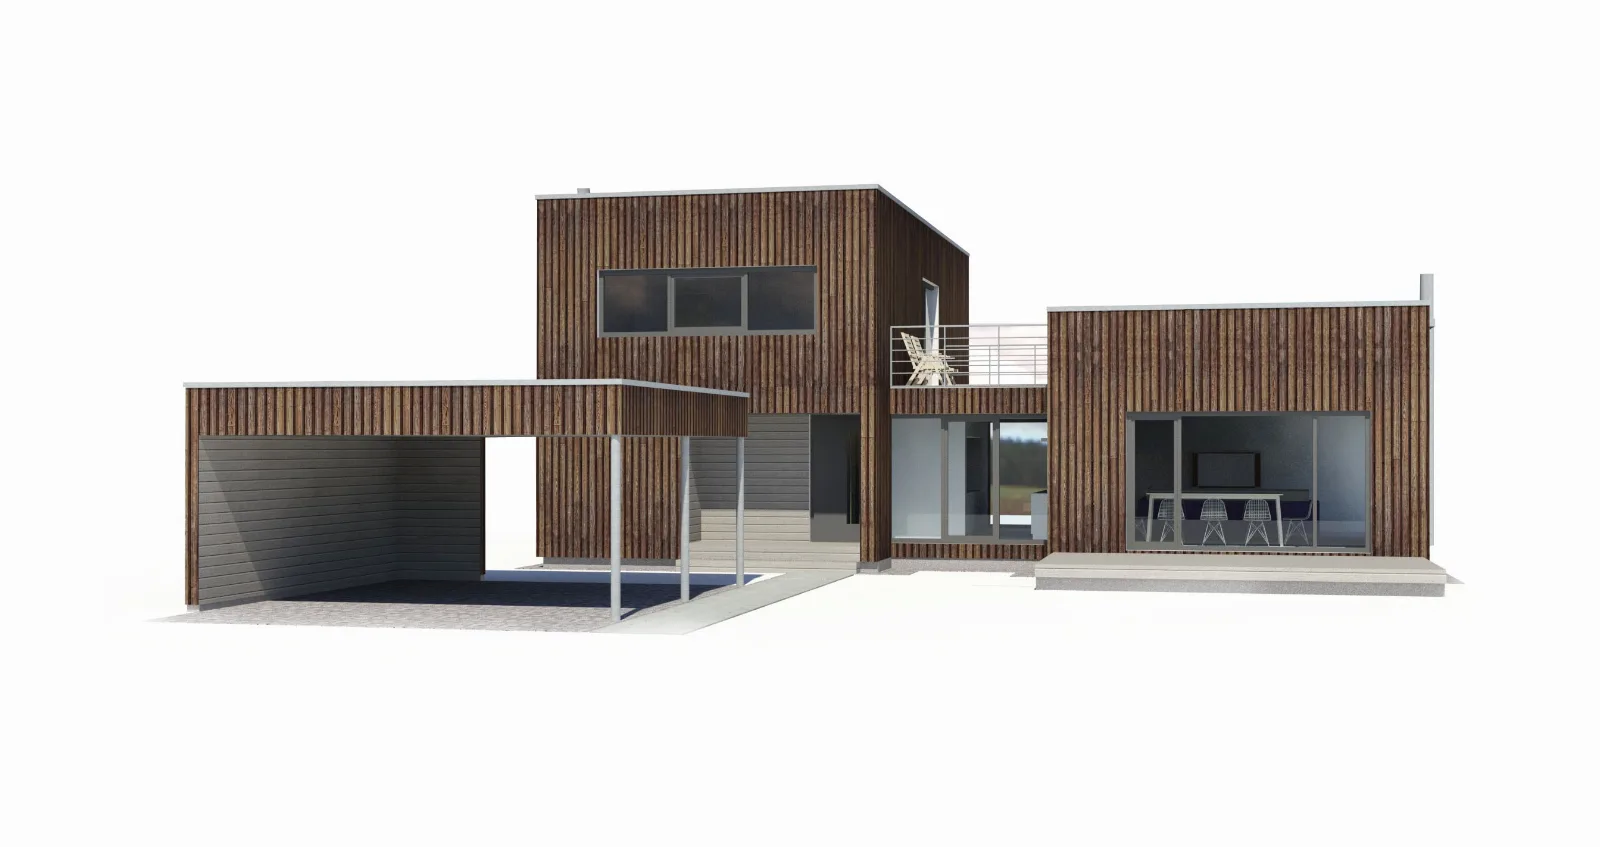
Timber frame houses
An industrially produced house made of wall, inter-floor, floor and roof panels that meet the requirements of the design you choose. We adapt the panel build-up to your wishes or to the building regulations of the country where the house will stand.
- Keeps the advantages of a traditional timber house, with fewer of its drawbacks
- One of the quickest and safest ways to build a low-rise house
- Long popular for family homes across the European Union and North America
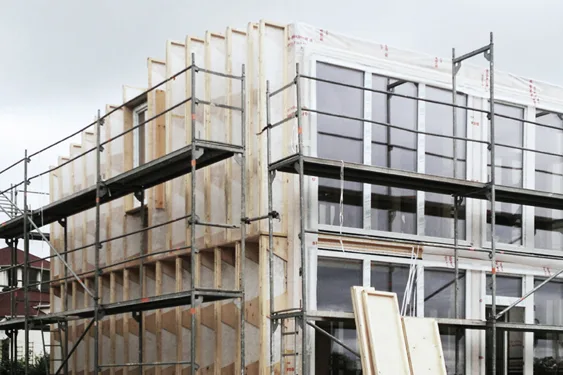
Passive houses
Insulation and heat circulation built from modern materials, so the house needs very little energy to heat. People say these buildings heat themselves, which is why they are called passive.
- An energy-saving house
- Ecologically clean materials
- Safe, quality construction
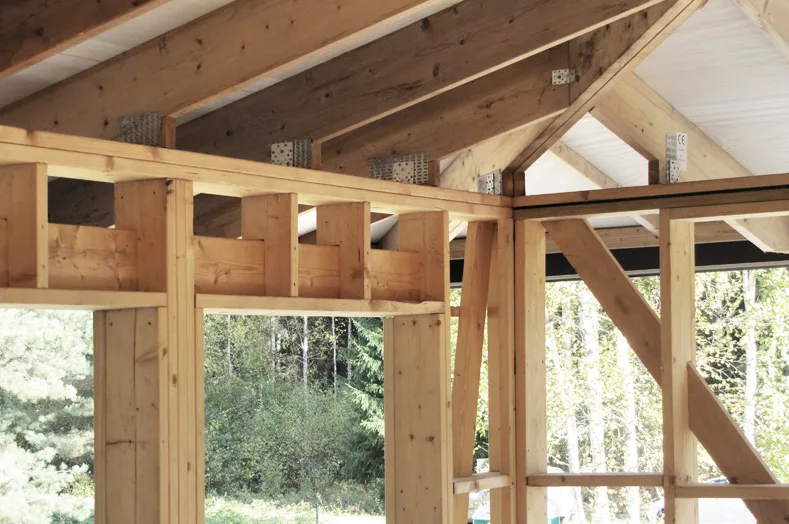
Timber structures
We make and install timber structures of every level of complexity. They already sit on our list of finished projects.
- Garden cabins
- Pergolas
- Garages
- Shelters
- Terraces
- Bridges
Send us a project or an idea and we will estimate the cost.
If you don’t have a project yet, we will help you choose one of our standard designs or design a new one.
Send a project- Phone
- +371 29299170
- karlis@elementbau.lv
- Address
- Cēsu iela 20, Limbaži, LV-4001, Latvia