Our house panels, layer by layer.
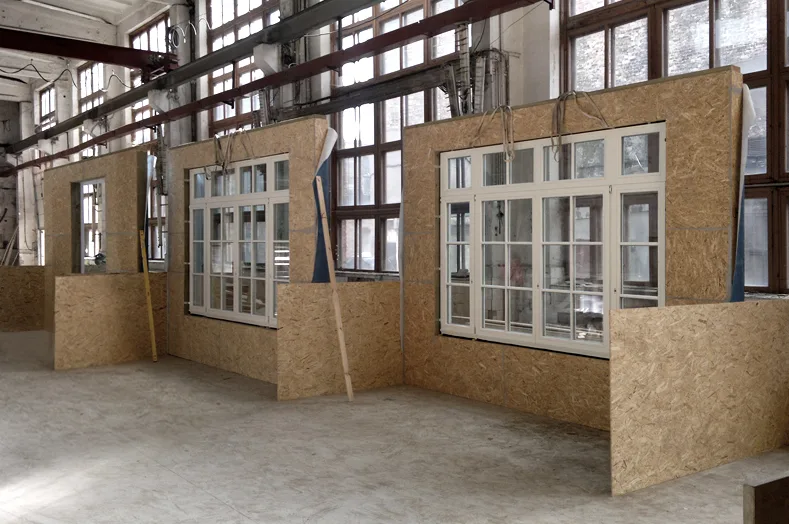
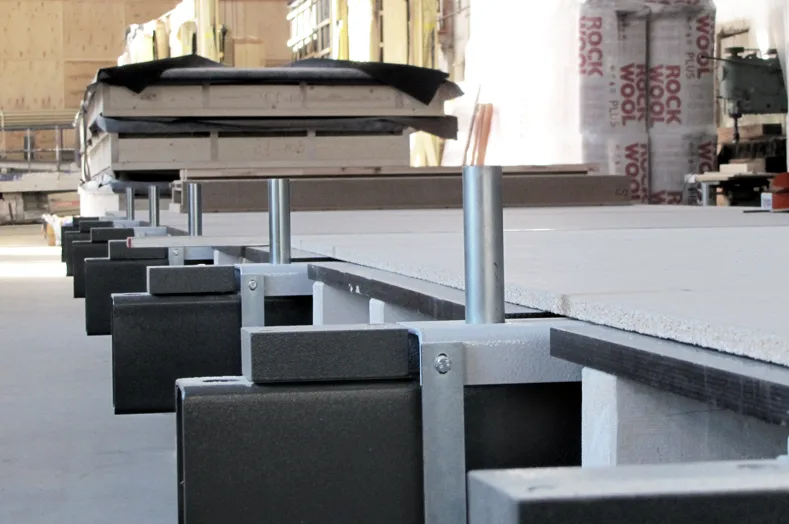
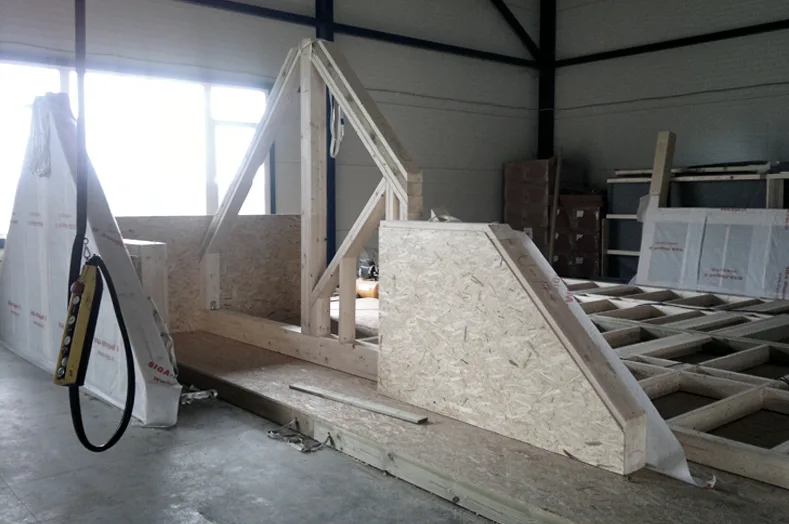
We make the external wall, inner wall, floor and roof panels in our own factory in Latvia. This is our standard build-up. We adapt it to your wishes or to the building regulations of the country where the house will stand.
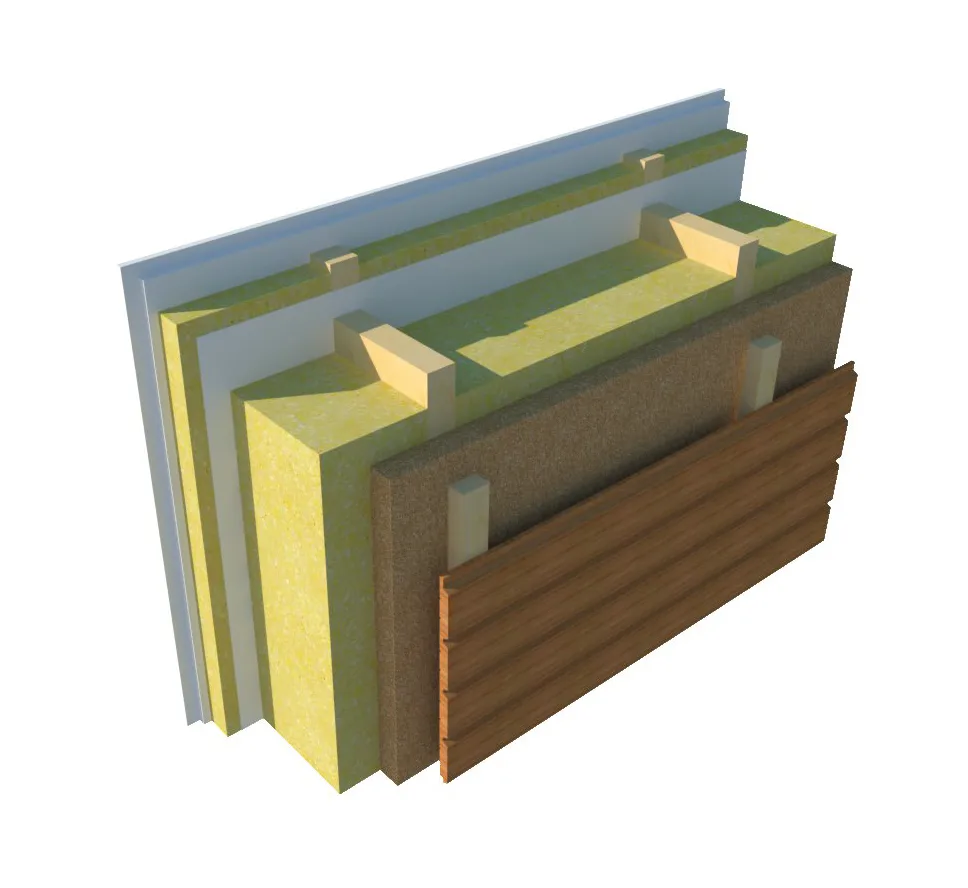
External wall panel
250 mm of stone wool in two layers, a wood fibre board on the outside and a vapour barrier on the inside. The façade is timber cladding or decorative render.
From outside to inside
- Timber cladding or decorative render façade
- Timber batten 45 × 45 mm
- Steico protect wood fibre board 40 mm
- Timber frame 45 × 195 mm
- Paroc Extra stone wool 200 mm
- Timber batten 44 × 45 mm
- Paroc Extra stone wool 50 mm
- SIGA Majpell vapour barrier with SIGA accessories
- Knauf or Nordgips plasterboard 12.5 mm
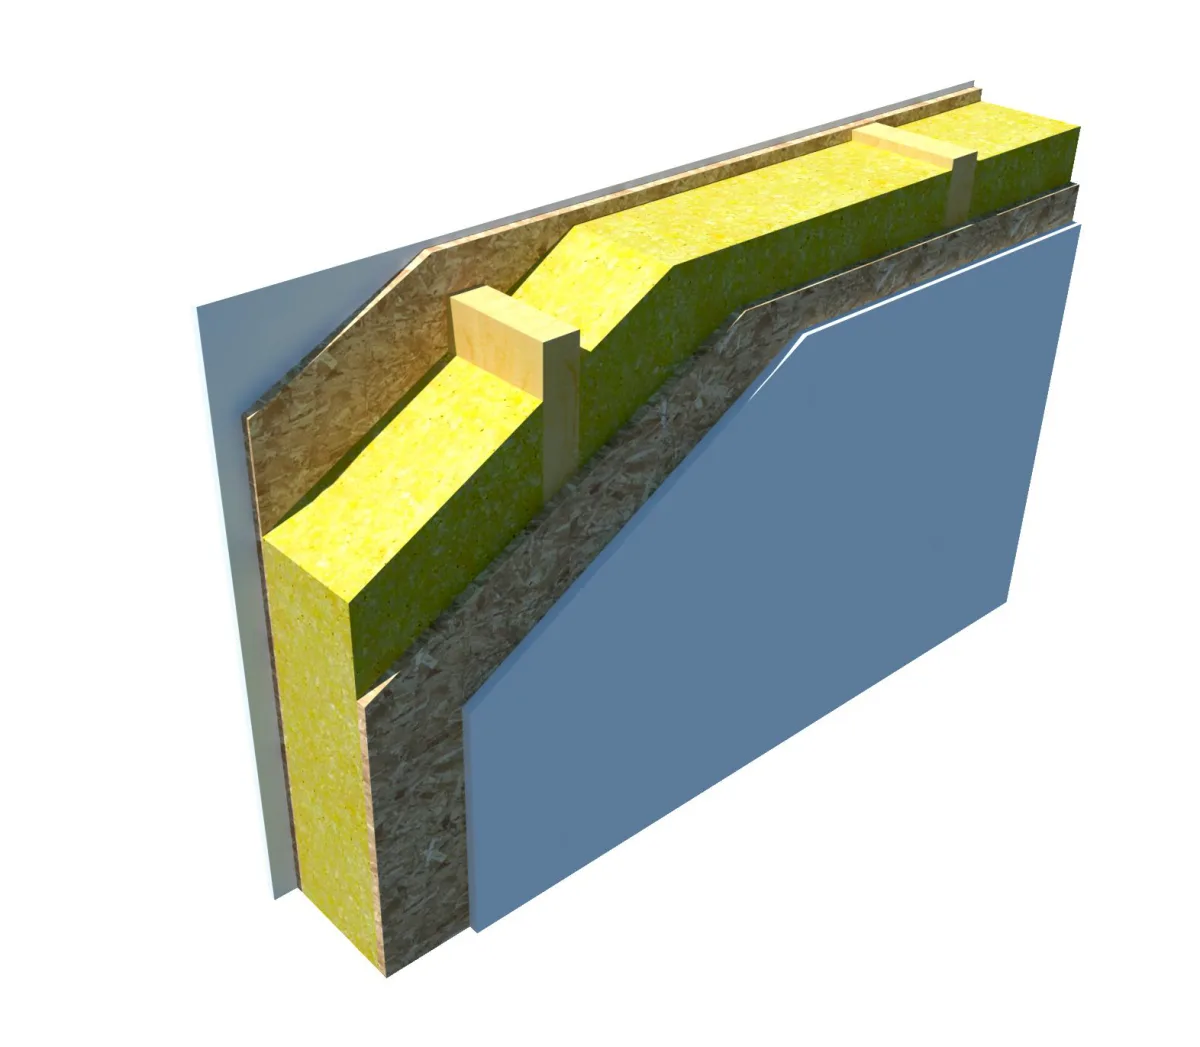
Inner wall panel
Sound insulation in a timber frame, with an OSB board and plasterboard on both sides. The frame and insulation come in three thicknesses.
From one side to the other
- Knauf or Nordgips plasterboard 12.5 mm
- OSB board 12–22 mm
- Timber batten 45 × 75, 100 or 145 mm
- Sound insulation 50, 100 or 150 mm
- OSB board 12–22 mm
- Knauf or Nordgips plasterboard 12.5 mm
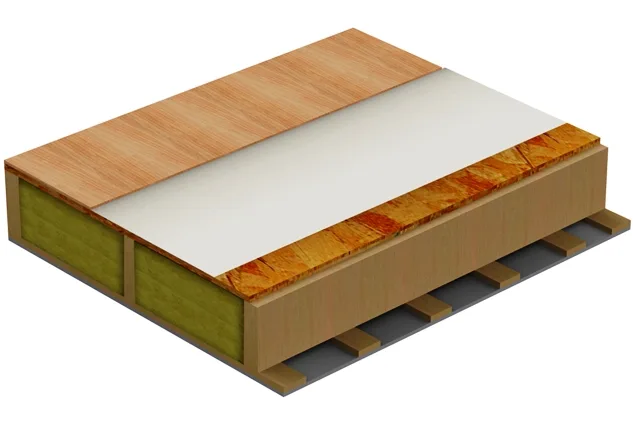
Floor panel
200 mm of stone wool in a timber frame between two OSB/3 boards, with waterproofing underneath and room for your floor finish on top.
From top to bottom
- Floor finish
- Floor finish underlay
- OSB/3 board 22 mm
- Timber frame 45 × 195 mm
- Paroc Extra stone wool 200 mm
- Timber batten 44 × 45 mm
- Vapour barrier or breathable wind membrane
- OSB/3 board 22 mm
- Waterproofing
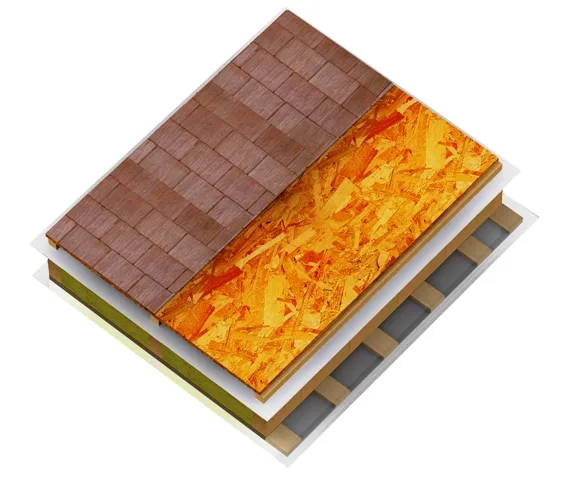
Roof panel
200 mm of stone wool in a timber frame, covered by a wind membrane, battens, an OSB board and bitumen roofing.
From outside to inside
- Bitumen roofing
- OSB board 22 mm
- Timber batten 44 × 44 mm
- SIGA Majcoat wind membrane with SIGA accessories
- Timber frame 45 × 195 mm
- Paroc Extra stone wool 200 mm
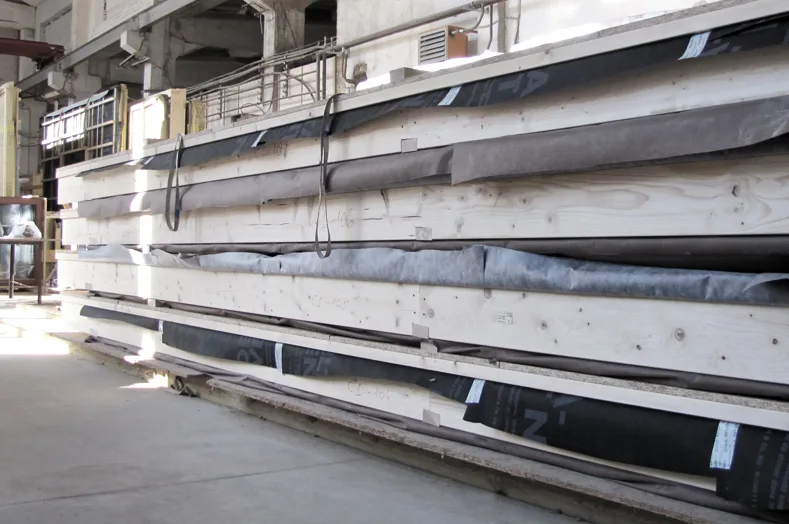
Made by us, in our own factory.
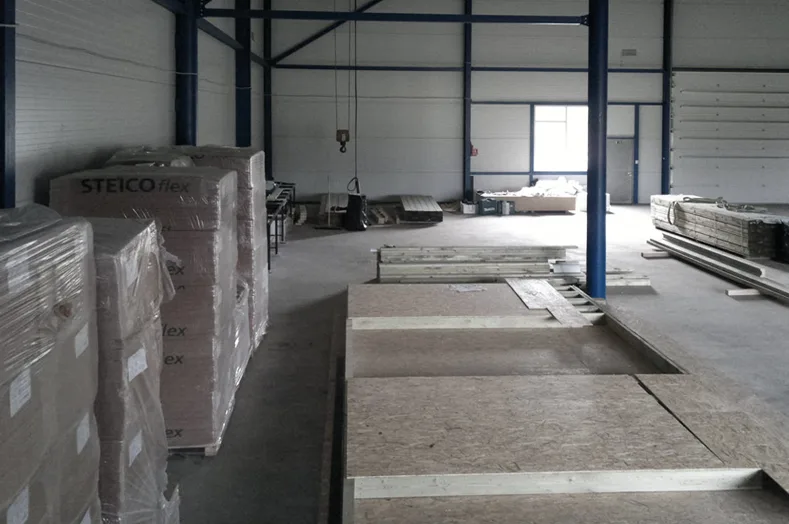
Our factory’s optimal capacity is 4 houses a month, and we can make up to 10 house kits a month. We don’t wait on another company’s deliveries, so your order is ready on the agreed date, and we check the quality of the panels ourselves.
-
FSC certified timber
We buy timber from forestry companies certified by the FSC (Forest Stewardship Council), which take economic, social and environmental aspects into account.
-
No fire retardants
Our panels are not treated with harmful chemicals. High-quality finishing boards provide the fire protection and sound insulation.
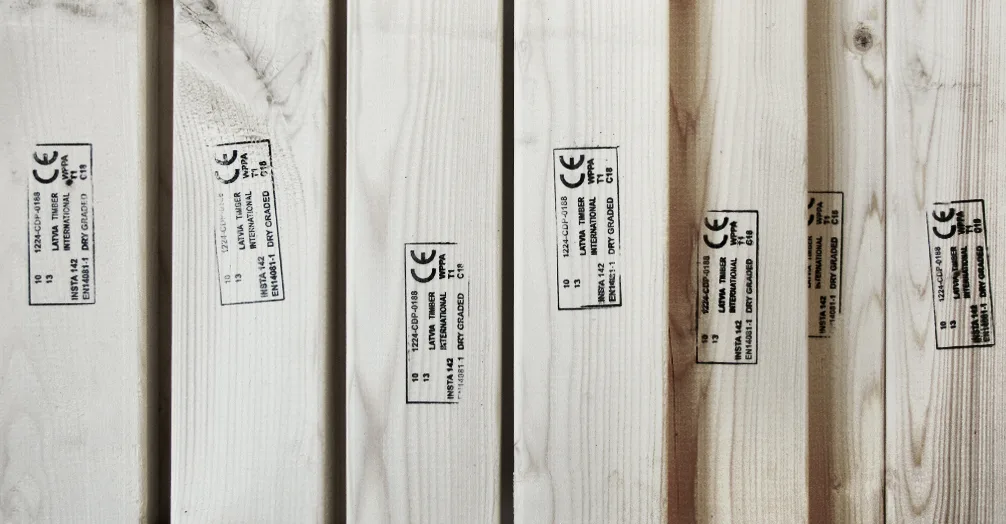
Quality backed by certificates.
-
CE marking
CE marking on our timber confirms that it meets European Union requirements for environmental protection, health and safety. Compliance is checked in laboratory tests.
-
Passivhaus Institut
Passivhaus Institut certified Passive House Tradesperson expertise for the building envelope.
Send us a project or an idea and we will estimate the cost.
If you don’t have a project yet, we will help you choose one of our standard designs or design a new one.
Send a project- Phone
- +371 29299170
- karlis@elementbau.lv
- Address
- Cēsu iela 20, Limbaži, LV-4001, Latvia