Project “Vilnis”
- Floor area
- 95.4 m²
- Building type
- Two-storey timber frame building
- Project description
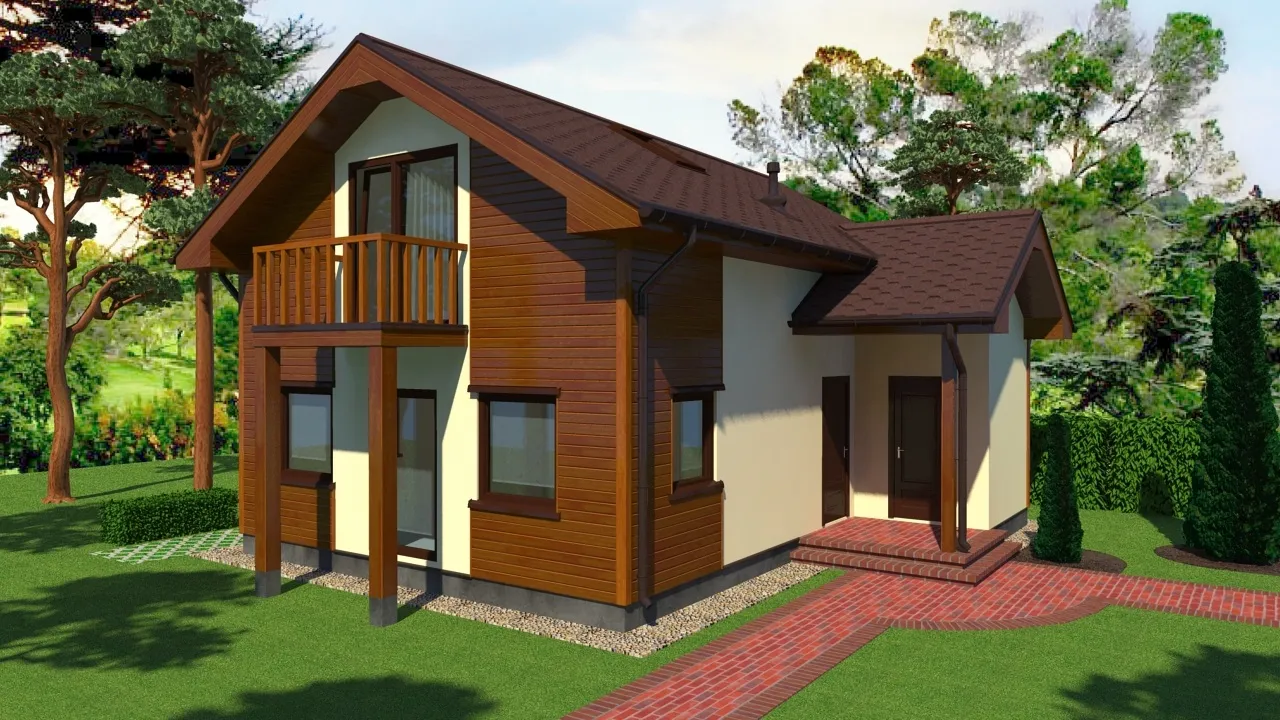
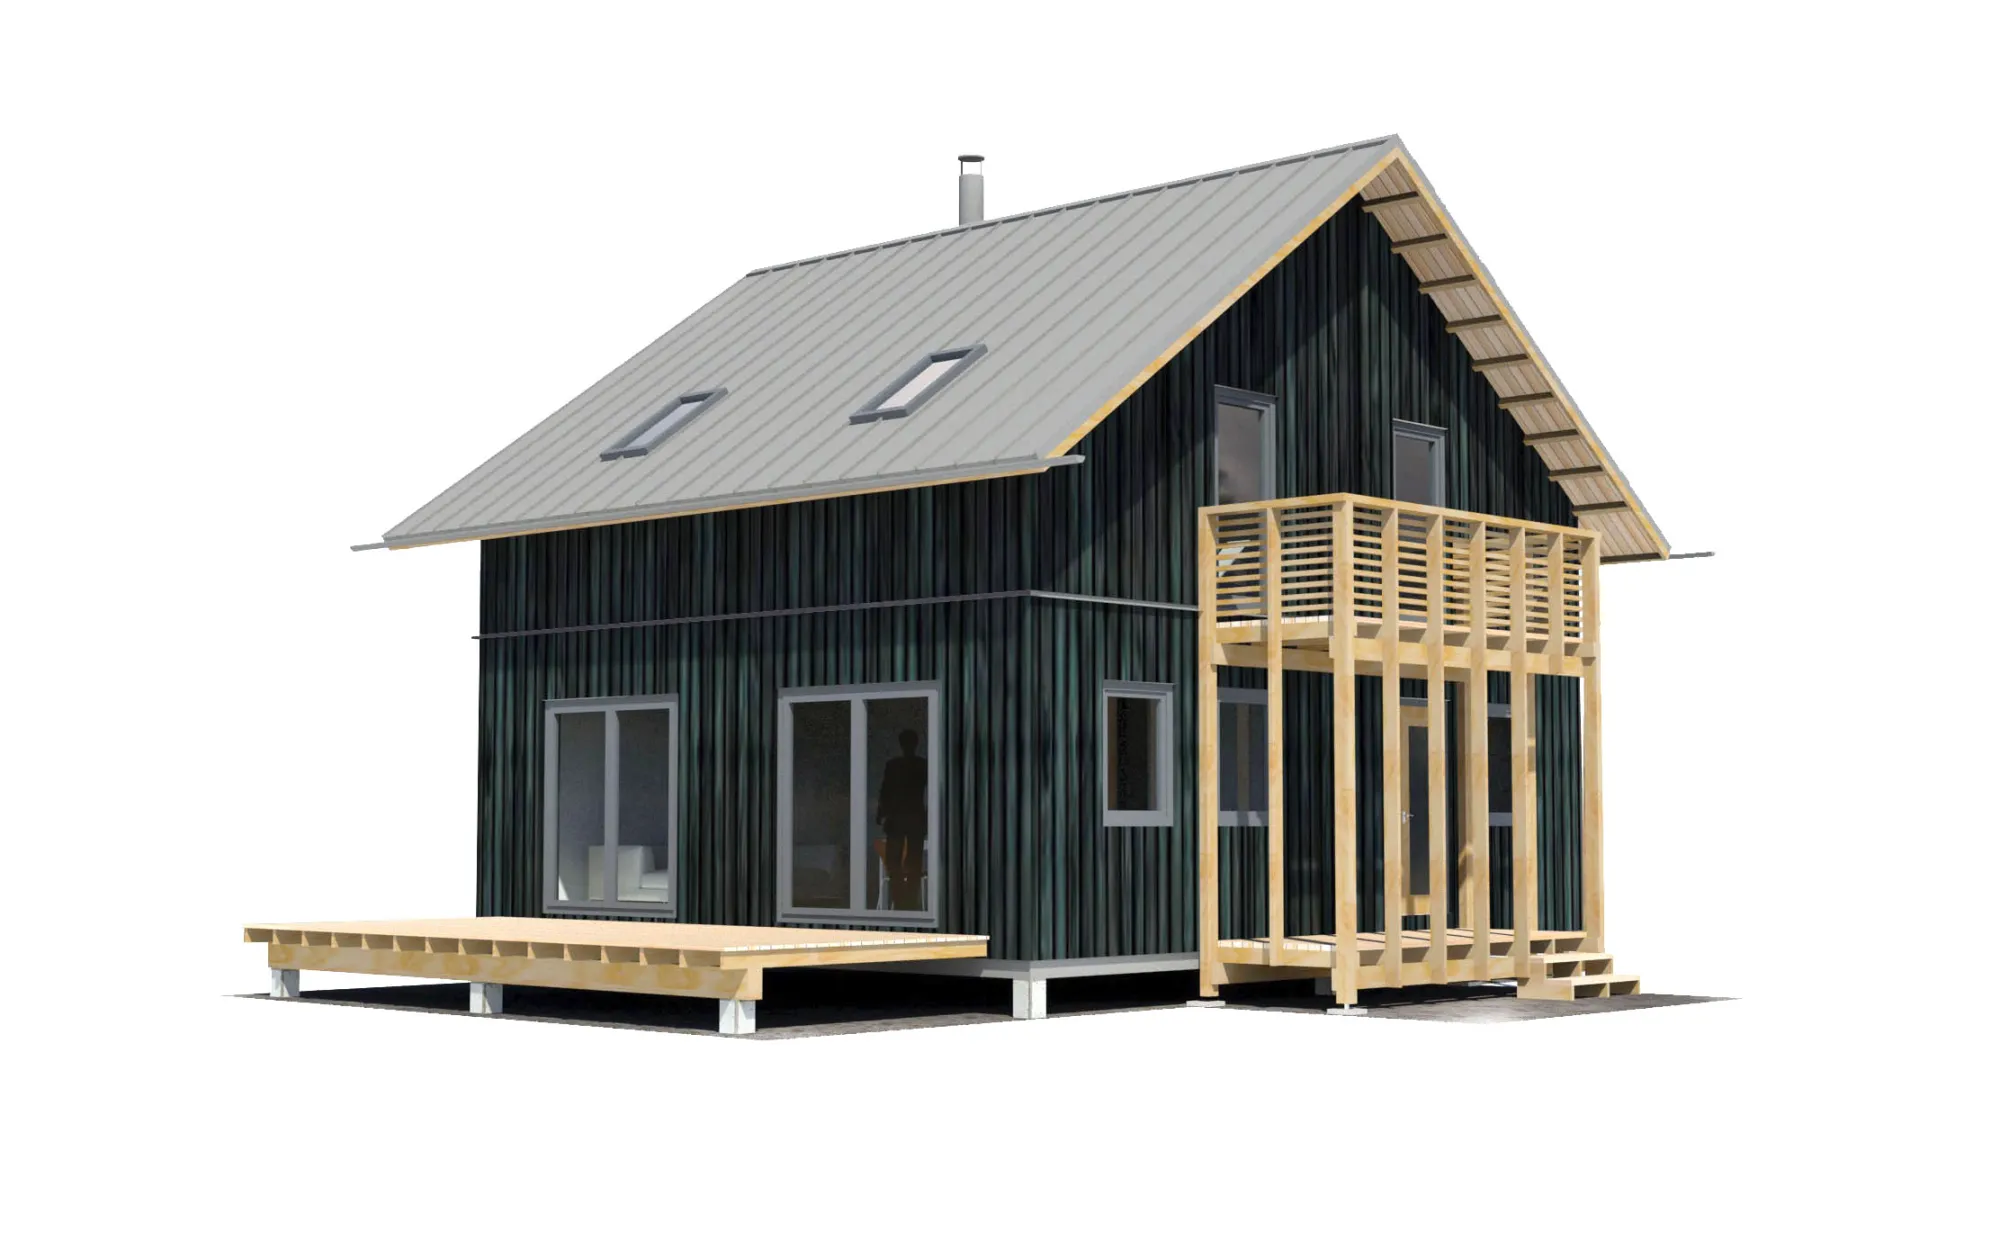
- Two-storey timber frame house. Well-considered and compact planning allows to adjust it to small plots of land.
- House is factory-produced and is planned to be delivered and assembled in few weeks time on previously prepared foundation.
- House set includes: Electricity and low intensity current nets, telephone and internet, heating and ventilation, water supply and rain water drainage.
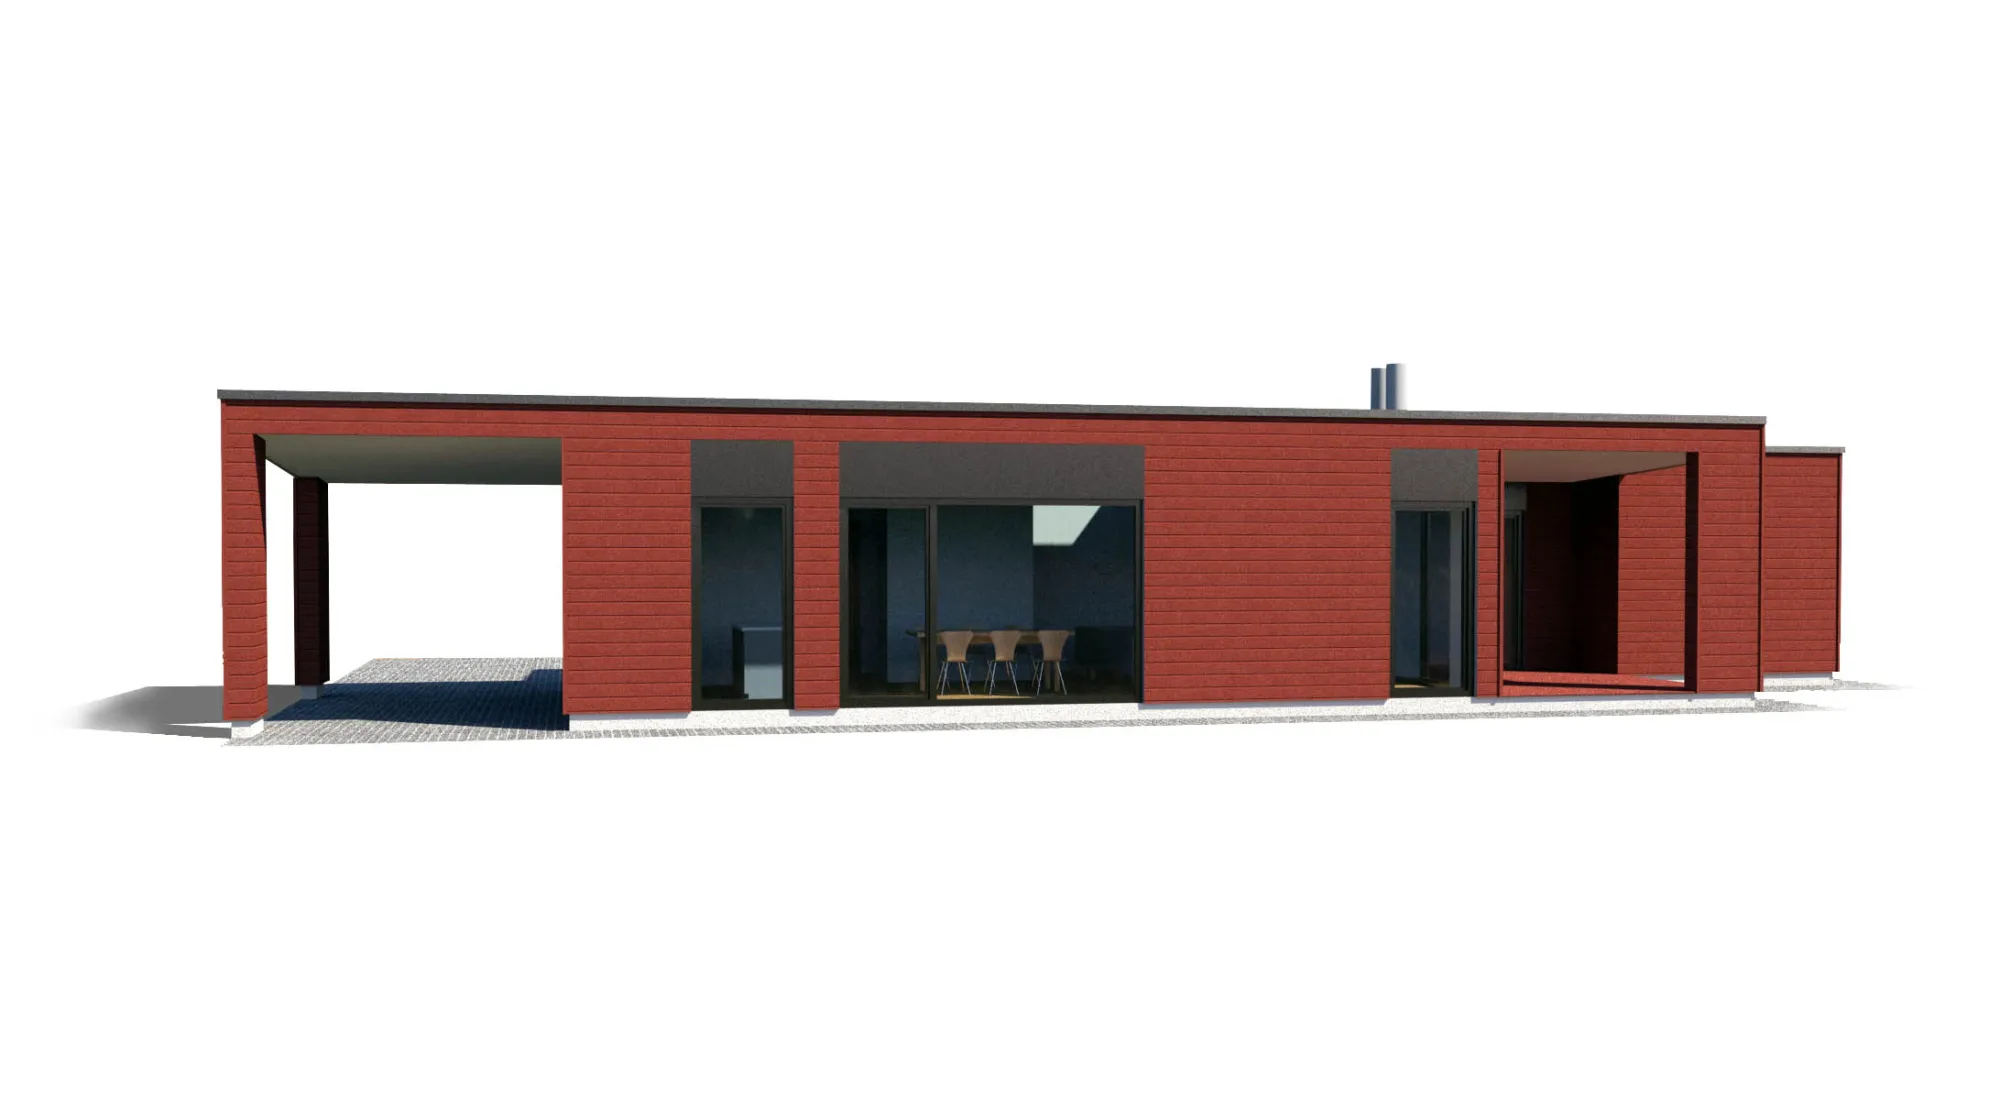
- Diversity of colours and material is possible for the external facade.